EPISODE 08 · ON RURAL STUDIO
The poem and the payment
Closing question
When we fall for the chapel and barely notice the house, what is it we're really loving — the help, or the picture of ourselves helping?
Transcript
The Eye
This is Soft Ratios Radio.
The Hand
The voices are synthetic — no act, just the thinking.
The Eye
Hoyd Breton, a designer at Soft Ratios Studio, teaching himself in the open.
The Hand
One subject at a time. Today, Rural Studio.
The Eye
Start with the image everyone keeps. A tiny settlement in west Alabama called Mason's Bend — four extended families on an oxbow of the river. And a little community chapel with a roof made of salvaged windshields. Chevrolet Caprices, early eighties, bought from a Chicago scrapyard for about a hundred and twenty dollars. Somebody drove them down. They overlap like scales, and the light comes through green and warped.
The Hand
That's the picture that does the recruiting. You don't remember a spec sheet. You remember that somebody looked at a junkyard and saw a cathedral. And the line underneath it — Samuel Mockbee's line — everyone, rich or poor, deserves a shelter for the soul. Say that out loud and the argument's basically over. Who's going to be against the soul.
The Eye
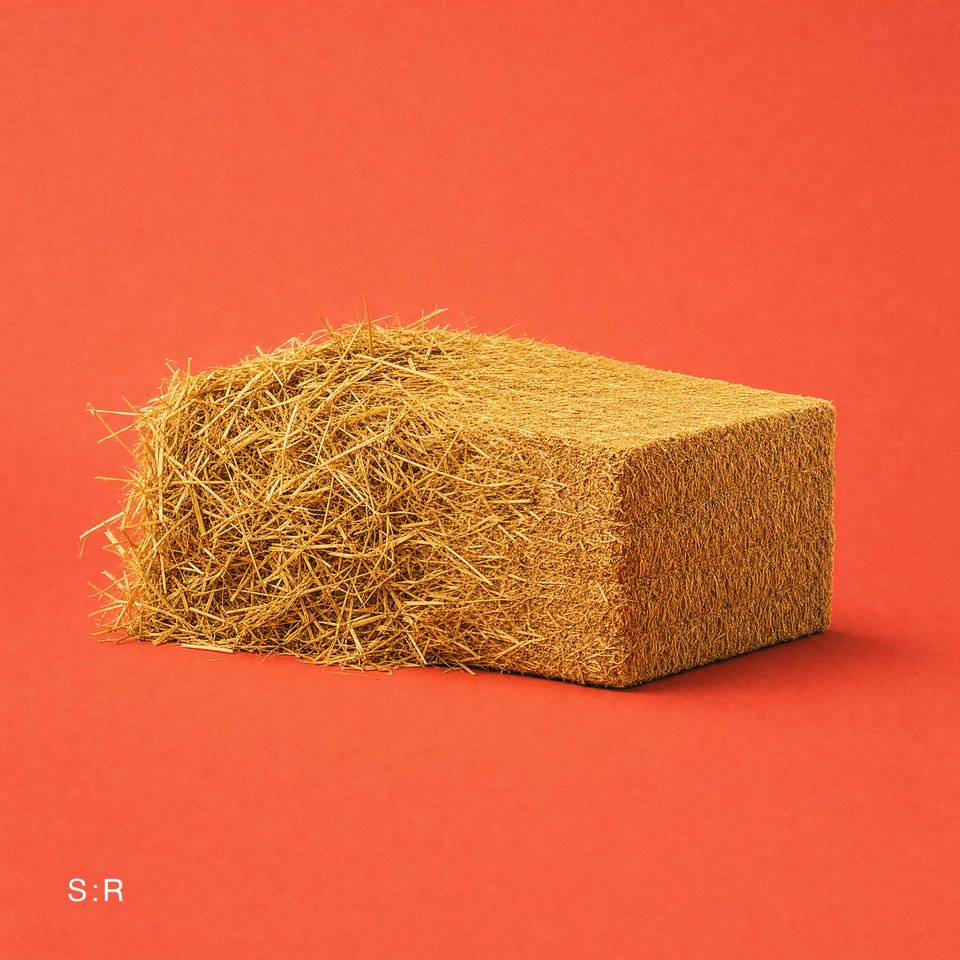
The facts under it are real enough. Mockbee, fifth-generation Mississippian, ran a private practice about fourteen years — did well, houses for people with money. Kept wanting to build for people with none, kept getting outvoted by the commissions that paid. So in ninety-three he and D.K. Ruth, who ran Auburn's architecture department, started something they put three hours from campus, on purpose, in Hale County. First house, ninety-four. A couple named Shepard and Alberta Bryant, living in a shack with no heat. Forty-four students built them a house out of hay bales — stacked like bricks, wrapped, stuccoed, walls about forty-two inches thick. The Bryants asked for two things. A big front porch. And a room for each of their three grandchildren.
The Hand
And that's the version that travels. The martyr, too — leukemia, a MacArthur genius grant he poured straight back into the work, dead at fifty-seven, gold medal after he's gone. It's a conversion story. Man leaves the temple of money, goes to the poorest county, dies for it. You could not design a cleaner myth if you tried.
The Eye
Which is exactly why I want to take it apart. Because the part people repeat — the windshields, the genius, the beautiful trash — is the least durable part of the whole thing. Literally the least durable.
The Hand
Go carefully there. You say least durable like it's a gotcha.
The Eye
Then let's be precise. That glass chapel at Mason's Bend — by 2013 The Bitter Southerner is reporting chunks of the rammed-earth walls crumbled away, graffiti inside. Twenty-some years old and failing. The poetry weathered badly.
The Hand
One building.
The Eye
It matters which one it is — this one's the postcard. But here's the thing that complicates your instinct and mine both — the hay bale house, the one everybody assumes fell apart? Didn't. Shepard lived there till he died in 2003, Alberta till 2007, then a granddaughter took it over. Still occupied. And the science backs it: a stuccoed straw-bale wall tests around R-27 in the Oak Ridge hot-box work from ninety-eight — roughly double a code wall. The joke material was the sound one.
The Hand
So the story's got it backwards. The thing that sounds like a stunt — hay — is the thing that held. And the thing that looks like transcendence — the glass — is the thing that rotted. That's almost too neat. _(cue: a beat)_
The Eye
It's not neat when you ask why the experiments happened at all. There's a quieter fact under the romance. [pause] The New York Times called it an open secret that Mockbee liked working in Hale County because there was no building-code enforcement. That's what let them stack tires and windshields and carpet tiles. No inspector.
The Hand
Now that lands differently. Because hold it against the calendar. When was straw-bale actually getting legitimate? Same moment. Napa County adopts a straw-bale code January first, ninety-six. Tucson, New Mexico, right behind. So while the studio's treating hay like an outlaw material in a county with no rules, other people are writing it into law. The freedom to experiment came from the place having no protection — and the people living under that were the poorest folks in the state. And that's the sentence I can't get past. You get to be daring precisely where the client is least able to say no.
The Eye
That's the strongest critique in the literature, and it's worth naming who made it. Patricio del Real, an architecture scholar, wrote a piece in 2009 leaning on Marcel Mauss's old idea that no gift is ever free. His argument: the studio's built on an asymmetrical deal. Poor, mostly Black residents cast as receivers; the students and the discipline walk off with the real value — careers, prestige, portfolios ready for the Venice Biennale.
The Hand
Say the part about the materials. That's the one that stung.
The Eye
He puts it flatly. Salvage — tires, license plates, carpet — when poor people build with it, it reads as poverty, as shame. When students do the identical thing, it gets called architecture. Same act, opposite meaning, and the only variable is who's holding the trowel. [pause] And there was live resistance on the ground: a retired schoolteacher, Patrick Parr, wrote to the local paper that residents are not of a third world country and should not be treated as such by being given homes that look like storage buildings.
The Hand
I have to give ground here, because I was the one who fell for the windshields first. If the aesthetic I love is only beautiful because a student made it — if the same wall would humiliate the family were they to build it themselves — then the beauty was partly for me, the visitor. Not for them. But I won't hand over the whole thing. The Bryants asked for a porch and a room per grandchild, got them, and lived there twenty years. Del Real's making a theoretical argument. A dry house you keep for two decades is not a theory. Both of those are true at once and I refuse to collapse them.
The Eye
Keep both, then. Because the studio's own people didn't argue their way out of it — they built their way out. That's the actual turn in this story. December 2001, Mockbee dies. And here's the single rarest thing in this whole field: the program didn't die with him. Almost every founder-led design-build outfit does. This one didn't, for boring, structural reasons. Andrew Freear — Yorkshire, trained in London — was already on the ground. He'd come in August 2000 to teach thesis students. Successor in place before anyone needed one. And the money was institutional. Auburn committed roughly four hundred thousand a year to operations. A board formed — Mockbee's widow on it — to raise the roughly three hundred thousand a year the projects themselves need. So when the charismatic founder goes, there's a person and there's a budget. That's the whole trick, and it's unglamorous.
The Hand
It's the least romantic sentence you could say about a movement built on soul. Succession plan and a line item.
The Eye
And it's why we're still talking about it in 2026 instead of eulogizing it. Compare the ones that stayed founder-shaped. Studio 804 in Kansas — Dan Rockhill's, brilliant, self-funding, sells the houses at market rate to fund the next. But it's very much his. DesignBuildBLUFF in Utah nearly showed you the downside in real time.
The Hand
Tell that one, because it's the shadow of the whole enterprise.
The Eye
2012, the Salt Lake Tribune investigates. The studio tries two Navajo houses at once, prefabs them to save commuting — first time they'd done that. Moving one of the structures adds upward of ten thousand dollars. The Stryker house ends up unfinished on the site, a no-trespassing sign, an ugly dispute between the founder and the client. Of sixteen homes they'd built, staff said it was the only one that went wrong. The student who led it called it a big experiment — best way to learn is to make mistakes.
The Hand
Best way for the student to learn. The family got a learning experience with a no-trespassing sign on it. That's the failure mode sitting under every one of these programs — when the experiment goes bad, it goes bad on somebody's only house.
The Eye
Which is precisely the thing Freear set out to kill. He said it plainly — enough of the charity houses, let's ramp it up and deal with real housing. And he named the trap you just named: you have to be very careful about materials, particularly in west Alabama, where there's no maintenance. Out go the carpet tiles and hay. In come galvanized steel and cedar. And then the real invention, 2005. Not a building — a product. The 20K House. Built for about twenty thousand dollars: call it ten in materials, ten in labor. The point was never cheapness for its own sake. The point was a number that could become a mortgage. Here's the logic. Across the rural South the poorest housing is a depreciating trailer — you buy it, it loses value, you own nothing. The idea was to replace it with something that appreciates, and to make the monthly payment land near what a family already pays. They pointed at roughly a hundred and eight dollars a month on a Rural Housing Service loan — the USDA's Section 502 program. And the arithmetic is honest. A twenty-thousand-dollar loan over thirty-three years — that's the standard 502 direct term — at an unsubsidized market rate around the mid-2000s, call it six percent, runs you very close to that hundred-and-eight figure. If the family qualifies for the payment-assistance subsidy that drops the rate to one percent, the same house is more like sixty dollars a month. The design was engineered to fit a lending instrument. That's a different kind of architecture than a windshield roof.
The Hand
It's a different kind of beauty, too, if you let it be one. There's something almost moving about designing a house backwards from a loan document. But slow down, because you're doing the thing the studio wants you to do — you're calling the pivot maturity, and I'm not sure the numbers earn the word. Give me the count. How many of these system houses actually exist? Not partners, not technical assistance — houses somebody sleeps in.
The Eye
Front Porch Initiative, the scaling arm, launched around 2018, 2019. As of the thirtieth anniversary in 2023: technical assistance on fifteen built homes, seven more under construction, five in development. Four in Nashville with a housing nonprofit, a couple in Opelika with Habitat, others in Florida, South Carolina, North Carolina, a disaster-recovery one near New Orleans after Hurricane Ida.
The Hand
Fifteen. And the original studio built more than two hundred and twenty projects with twelve hundred students over thirty years. So the heroic, object-making, supposedly immature era produced two hundred and twenty things, and the mature, scalable, system era has produced fifteen. Explain to me why that's the triumph and the chapel is the naïveté.
The Eye
Because you're counting the wrong noun. The built count is small — embarrassing, if built count's the metric. I'll give you that flatly. But the fifteen aren't the product. The drawings are. By the July 2024 reporting those designs and the technical help were being shared with twenty-four housing partners across twelve states. And Fannie Mae — Fannie Mae — came to them. Freear said he didn't know whether to laugh or cry: they're coming to a tiny undergraduate program in the middle of nowhere asking for help with rural housing. _(cue: a beat)_ The chapel could only ever be one chapel. A design a Habitat affiliate three states away can build without a single Auburn student on site — that's not a building, it's a template. The unit of impact changed from the object to the instruction.
The Hand
Fine. But now I get to press the template, because I don't think scale is clean either. You want to hand a poor family a design and let the system carry it. There's a famous version of exactly that, and the fifteen-year data is not a victory lap. Chile, 2004. Alejandro Aravena, Elemental. Quinta Monroy. The move everyone quotes: with a tiny government subsidy, about seventy-five hundred dollars a family, half a good house gets built — kitchen, bath, structure, stairs — and the other half's left for the family to finish themselves. Designed-in room to grow. Won him the Pritzker. Got open-sourced. It's the poster child for from-object-to-system, resident agency, the whole sermon. And people did build. Twelve years on, ninety-two of ninety-three households had expanded — uptake basically total. By Elemental's own telling, seven hundred and fifty dollars of materials turned a subsidy unit into something worth around twenty thousand. So far it reads like the dream. Then you read the fieldwork done fifteen years later. Most households blew past the limits the architects drew. People filled in the openings meant to stay open — the windows, the airflow — and a post-occupancy study found seventy-nine percent of the sample living in discomfort, interior air around twenty-nine, thirty degrees, fans running almost constantly. The system handed people freedom, and freedom plus no money plus no code produced ovens. The template doesn't stay a template once real life gets hold of it.
The Eye
So the pivot doesn't buy you out of the problem. It relocates it.
The Hand
Relocated, and pushed out of sight, which is arguably worse. Charity architecture experiments on a family's one house up front. System architecture experiments on it later, at scale, in slow motion, after everyone's gone home and the ribbon's been cut. You don't escape the ethics by industrializing. You spread the risk thinner and further away.
The Eye
Then let me name what actually separates the ones that hold from the ones that don't, because it isn't object versus system. It's two duller things. Maintenance, and who holds the hammer. Maintenance first. The programs that endured all learned the lesson Freear learned from the crumbling chapel: design for no upkeep, or you've handed someone a liability dressed as a gift. That's why Front Porch houses now target the FORTIFIED standard — an insurance-institute spec, tested against wind and rain and hail at a lab in South Carolina. Ring-shank nails that double the roof-deck strength, a sealed deck, a continuous load path tying roof to wall to foundation. Verified by an independent evaluator, a certificate on the house. That's the opposite pole from a hundred-and-twenty-dollar windshield roof. It's the studio saying the quiet part: the cost of a home was never the point — the cost of homeownership is. Everything that happens after you move in.
The Hand
Then the second thing. The tools — who's holding them.
The Eye
That's the deepest of Del Real's cuts, and the one the field answered best. At Rural Studio, historically, the students built. The residents received. That's the dispossession he's pointing at. Now look at who cleared the ethics — they're all the ones who put the tools in local hands.
The Hand
Kéré's the cleanest case, and it's worth staying on him for a second, because he inverts the whole geometry.
The Eye
Francis Kéré. Born in Gando, Burkina Faso. Raised money as a student in Berlin to build his own village's first primary school — finished 2001, local clay brick, a raised tin roof pulling air through for ventilation, built by the villagers themselves. Aga Khan Award. In 2022 he's the first African and first Black architect to win the Pritzker.
The Hand
And he's not a visitor who found a beautiful junkyard. He's the son of the place, going home. Same material the region already had — earth — but nobody can call the earth shameful when it's the village building its own school and the workers are getting the first certificates they've ever held. His line is the whole ethic in two sentences: it's not because you're rich that you should waste material, and not because you're poor that you shouldn't try to make quality. The dignity's baked in because the agency is.
The Eye
MASS Design Group runs the professional version of the same principle. [pause] Butaro hospital in Rwanda — a district of over three hundred thousand people with no functioning hospital and not one doctor. Two Harvard students, Michael Murphy and Alan Ricks, built it with Paul Farmer's group. Opened 2011. Their method they call Lo-Fab, locally fabricated: hire local, source regional, train the workers. Their own figures — close to thirty-nine hundred laborers trained, something like five hundred fifty thousand dollars of income put into the local economy. The building's almost the byproduct. The wages and the skills are the product.
The Hand
And that's where the poetry actually comes back — not in the windshield, in the wage. A hospital's a hospital. But thirty-nine hundred people who now know how to build one, in a place that had none? That's shelter for the soul finally cashing the check it wrote. Mockbee said the words. It took the people who came after — Kéré at home, MASS with the payroll, Freear with the mortgage — to make the words mean labor instead of charity.
The Eye
So put the question back on the table, sharpened. We started by asking whether the myth — the beautiful trash, the lone genius — was true. That's the wrong question now. The real one is: what actually makes one of these things last and leave a place better, once you stop being moved by the pictures?
The Hand
And your answer is the boring list. Stay in one place for decades. Have a successor and a budget before you need them. Don't experiment on somebody's only house. Put the tools in local hands. Design for the day after everyone leaves.
The Eye
That's the list. And notice it's almost the exact inverse of what makes the photograph. The photograph wants the singular object, the heroic gesture, the one visionary. The durable thing wants repetition, institutions, anonymity, and somebody else's hands. The stuff that makes it last is the stuff that doesn't photograph.
The Hand
Then here's the loss I still want counted. Something did die when the charity houses ended. Freear was right to end them — I'm not relitigating the windshields. But a 20K house is, by design, unremarkable. Around five hundred square feet, rooms deliberately left unnamed so a family decides what they're for, a roof that floats free of the walls so a family can add on without breaking the waterproofing. Smart. Humane. Predictive, they call it, not prescriptive. And nobody's ever going to drive three hours to photograph one. Mockbee's phrase was shelter for the soul. Not shelter, adequately financed, to FORTIFIED spec. I think the studio knows it traded some of the soul for the durability, and decided — correctly, probably — that a family would rather have the dry roof than the poem. But let's not pretend the trade was free. The thing that made it famous and the thing that makes it work turn out to be two different things, and you can't fully have both.
The Eye
I won't pretend it. There's real cost in the trade. But I'd put it a little differently — the soul didn't leave the work, it moved. It left the object and went into the arrangement. There's a kind of care in engineering a house to fit a loan a family can actually carry that a windshield roof never had, however beautiful the light coming through it. It's just care you can't see. It's in the amortization table.
The Hand
That's either the most romantic thing anyone's said this whole time or the most bloodless, and I genuinely can't decide which.
The Eye
Maybe that's the residue. This started as a story about a man who quit money to build beautiful things for the poor and died a saint. Most of that is true and almost none of it is why the thing survived. It survived because a Yorkshireman with no patience for the mythology put a successor in place, killed the charity houses, and taught the work to fit a mortgage and a wind code. The saint made it matter. The skeptic made it last. And the field around it tells the same story twice. Yale's building project, oldest of them all, 1967 — endured by becoming a required rite for every first-year, embedded so deep in the curriculum it can't be killed. Kéré endured by being from the place. Aravena scaled and learned the scale bites back. Every one that lasted did it by giving something up — the object, the founder, the control, the visibility. They traded the photograph for the footing.
The Hand
And here's what won't leave me. The two hundred and twenty things the studio made, and the fifteen the system's built so far — we keep scoring them against each other like one has to win. But maybe the honest version is you need the chapel to start and the mortgage to last, and no single program gets to keep both for long. The beautiful thing recruits the people. The dull thing keeps the promise. You spend the poetry to buy the institution, and once you've bought it, the poetry's gone. A shelter for the soul turned out to mean a house somebody can afford to keep. Which is less than the phrase promised, and somehow more than it. The soul was never in the windshields. It was in the fact that somebody's actually going to live here, and still be living here in twenty years, and if it fails, they'll be the ones who hear about it.
The Eye
Freear's line for that, almost exactly. Since we live here, if we screw up, we hear about it. That's the whole ethic in one sentence, and it's got nothing to do with beauty. It's got to do with staying close enough to be held to account.
The Hand
So the poem and the payment. We keep wanting the founder's soul and the successor's spreadsheet in the same building, at the same time.
The Eye
And they almost never sit still together. The moment the vision becomes durable, it stops looking like a vision. That's not a failure of the work. That might just be the shape of the trade.
The Hand
When we fall for the chapel and barely notice the house, what is it we're really loving — the help, or the picture of ourselves helping?
Sources
Verified secondary research (cited). The episode may draw on this alongside the core report; it invents nothing beyond the two.
First principles
What are the documented R-value and structural test results for stucco-coated straw-bale wall construction, and when did modern straw-bale building codes (e.g., California's 1995 straw-bale code, the 2015 IRC Appendix S) get formally adopted?
I'll research the documented building-science facts about straw-bale construction and its code history.I have sufficient verified information to answer.
The gold-standard 1998 Oak Ridge National Laboratory guarded hot-box test (ASTM C-236), using stuccoed bales assembled by recognized straw-bale builders, showed R-27.55 for a 19″ wall, or R-1.45/inch. Building-science summaries place plastered straw-bale walls at roughly R-value between 26 and 30, about double that which can be expected from a wall built to most code requirements. On structural performance, testing found the stiffness (E-modulus) of strawbales to be between about 0.1 and 0.2 MPa (15 to 30 psi), depending on density; the bales did not fail or crush in tests which subjected them to over 25% compression, but the useful level of stress was approximately 0.01 to 0.02 MPa (1.5 to 3 psi), and stucco-to-straw bond was measured at roughly 10 to 20 psi; a 2006 CASBA-funded ASTM E119 fire test found an earth plastered wall passes with a 1 hour rating, and a lime-cement plastered wall receives a 2 hour rating.
On codes: in 1995, spearheaded by Assemblyman Byron Sher to help rice farmers find markets for their straw, California State Guidelines for Straw Bale Structures (AB1314) was passed; these are voluntary, and must be adopted at the local level before being utilized or enforced. The first two straw-bale-specific codes were developed in 1995—Tucson-Pima County, Arizona and the State of New Mexico— and on January 1, 1996, the County of Napa, California, adopted that state's guidelines, becoming the first government body to officially adopt a strawbale building code; the next day Tucson and Pima County adopted theirs, and later that month New Mexico approved a draft that was adopted into its state code in 1997. The modern national code (IRC Appendix S, authored by architect Martin Hammer) was adopted into the 2015 International Residential Code, though CASBA noted that in California they could expect its adoption in the 2016 code adoption cycle, to take effect on Jan. 1, 2017.
Sources: Straw Bale Wall Hot Box Test Results and Analysis Jeffrey E. Christian · 18. Straw Bale Wall R-Value Controversy | Riversong HouseWright · Thermal Performance of Straw Bale Wall Systems Nehemiah Stone · BSD-112: Building Science for Strawbale Buildings | buildingscience.com · Hot box method to investigate U-values for straw bale walls with various structures - ScienceDirect · Tested R-value for Straw Bale Walls and Performance Modeling · Tested R-value for Straw Bale Walls and Performance Modeling for Straw Bale Homes | ESBA · STRAW-BALE – Carbon Smart Materials Palette · Building Codes: Get Approval for Straw Bale Homes · California Straw Building Association (CASBA) - History · California Straw Building Association (CASBA) - Why a Straw Bale Construction Code in the IBC IRC? · Codes Display Text · California Straw Building Association (CASBA) - Straw Bale Code Updates · CALIFORNIA HEALTH AND SAFETY CODE Guidelines for Straw-Bale Structures · Straw Bale Construction — DSA Architects · California Straw Building Association (CASBA) - Straw Bale Construction and Its Evolution in Building Codes · Ten Years Later: Strawbale in the Building Codes | BuildingGreen
What is the precise USDA/Census definition of a 'persistent poverty county,' and what were Hale County, Alabama's poverty rate and demographic composition (percent African American) in the 1990 and 2000 censuses?
I'll research the USDA/Census definition of persistent poverty counties and Hale County, Alabama's specific data.I have the definition well-documented but need the specific 1990/2000 census figures for Hale County. Let me search for those.The USDA Economic Research Service defines a persistent poverty county using the Official Poverty Measure: a county with a poverty rate of 20.0 percent or more for 4 consecutive time periods, about 10 years apart, spanning approximately 30 years (a baseline plus 3 evaluation periods). The Census Bureau's parallel analysis identifies such counties by incorporating poverty estimates from the 1990 and 2000 Censuses, plus the 2005–2009 and 2015–2019 American Community Survey 5-year estimates. A related statutory version comes from the 2009 ARRA "10-20-30 provision," which identified persistent poverty counties using a poverty rate of 20 percent or more for each Decennial Census year from 1980 to 2000. Hale County, Alabama—which sits in the state's Black Belt and remained largely rural and agricultural (accounting for its high rates of poverty today) and is home to Auburn University's Rural Studio, founded by Samuel Mockbee and D. K. Ruth in Newbern—is one of the 17 core Black Belt counties in Alabama.
However, I was unable to confirm from the sources retrieved the specific figures you requested — Hale County's exact overall poverty rate and its precise percent African American in the 1990 and 2000 decennial censuses. The available sources provided only recent/other-year data (e.g., 2020 Census showing Hale County at roughly 59.1 percent African American, and general Black Belt poverty context), not the verified 1990 and 2000 census numbers. For those precise historical figures I would need to consult the Census Bureau's 1990 and 2000 decennial profiles directly (e.g., via data.census.gov or the University of Alabama CBER historical census archives), which I could not retrieve here.
To fully answer your first-order question with verified 1990/2000 poverty-rate and percent-African-American figures, a follow-up query to those primary census sources is required.
Sources: Poverty Area Measures - Descriptions and Maps | Economic Research Service · Poverty Area Measures | Economic Research Service - USDA · Analyzing Persistent Poverty Areas Using Federal Data FCSM 25-02 March 2025 · Poverty Area Measures - Background and Uses | Economic Research Service · Persistent poverty county - Wikipedia · Persistent-poverty counties, 2025 edition | Economic Research Service · Poverty Area Measures - Documentation | Economic Research Service · Rural Poverty & Well-Being | Economic Research Service · Persistent Poverty in Counties and Census Tracts · Persistent Poverty Across The Rural-Urban Continuum · U.S. Census Bureau QuickFacts: Hale County, Alabama · U.S. Census Bureau QuickFacts: Hale County, Alabama; Alabama · U.S. Census Bureau QuickFacts: Alabama · Poverty in Alabama - Encyclopedia of Alabama · Poverty Table for Alabama Counties | HDPulse Data Portal - NIH · Alabama Demographics – Center for Business And Economic Research | The University of Alabama · Alabama Poverty Rate by County · Hale County Demographics | Current Alabama Census Data · ALABAMA POVERTY DATA SHEET · Hale County - Encyclopedia of Alabama · U.S. Census Bureau QuickFacts: Hale County, Alabama · Historical Census Data – Center for Business And Economic Research | The University of Alabama · Overcoming Poverty: Fast facts about Alabama’s poverty rates · Hale County, Alabama Population 2026 · U.S. Census Bureau QuickFacts
How does earthbag/rammed-earth-in-tires ('earthship' tire wall) construction work structurally, and what were Michael Reynolds's Earthship patents and the timeline of that technique that predated Yancey Chapel (1995)?
I'll research the structural mechanics of earthship tire walls and Michael Reynolds's patents and timeline.Structurally, the earthship tire wall works by encasing rammed earth in discarded steel-belted tires: tires are laid in staggered courses like bricks or concrete blocks, and each tire is filled with compacted earth so that it becomes a rammed earth brick encased in steel belted rubber, about 95% compacted. These load-bearing walls serve two purposes: first, they hold up the roof, and second, they provide a dense thermal mass that soaks up heat during the day and radiates it at night. Because each rammed tire is about 32 inches in diameter—already thicker than a conventional 16-inch footing—the tire wall can support greater loads and acts as its own footing, and an engineering evaluation of the Dennis Weaver residence concluded that the laterally braced walls have sufficient strength from their massive structure and internal tire-to-tire friction to resist sliding and overturning pressures, with loads well within the safe bearing capacity of the undisturbed site soil.
On patents and lineage: Reynolds's patented invention was not the tire wall but his earlier can-brick system. His Thumb House, built in 1972, used beer cans wired together into "bricks," which were mortared together and then plastered over; the brick design was patented in 1973 (U.S. Patent 3,721,059, "Building Block of Empty Cans"). By his own organization's later account, Reynolds has intentionally chosen not to patent his Earthship idea, offering abundant free information to DIY builders.
On the timeline predating Yancey Chapel (1995): Reynolds christened his work "Earthship Biotecture" and moved to pop bottles and old tires for his walls, and after a series of prototypes built his first Earthship in 1987, and two years later had created a community of them. An earlier tire-wall dwelling came first: in 1979 he built a house with tire walls on his property, sinking the north end into the ground to further stabilize the temperature; he called it the Hobbit House, and it was his first true earthship. The technique was also formally documented before 1995 in Reynolds's own publications, including Earthship: How to Build Your Own (1990), Earthship: Evolution beyond Economics (1993), and Earthship: Engineering Evaluation of Rammed-Earth Tire Construction (1993). This establishes that rammed-earth-in-tire wall construction was a developed, published, and engineer-evaluated technique for well over a decade before Rural Studio's Yancey Chapel (1995), meaning Rural Studio adapted an existing experimental method rather than inventing it—though the sources here do not document a direct link between Reynolds's work and the Yancey Chapel design.
Sources: An 'Earthship' that parlays old tires and big windows into a ... · Michael Reynolds and the Earthship Biotecture's 'Refuge' | Culture | taosnews.com · Michael E. Reynolds - Wikipedia · Inside One Renegade Architect’s Quest to Build the World’s Most Sustainable Home · The Good Earthship ... · Earthship - Wikipedia · Earthship History - Earthship Biotecture · Inside New Mexico’s Radical Off-Grid Earthship Homes · 16 Best Mike reynolds ideas | earthship home ... · s3: You Don't Need That Much Data to Train a Search Agent via RL · How to Pound Tires and Build Tire Walls - Earthship Biotecture · Rammed Earth Tires - Endeavour Centre · Construction Materials - Building with Natural and Repurposed Materials - Earthship Biotecture · Solaripedia | Green Architecture & Building | Projects in Green Architecture & Building · Tire Retaining Walls - Earthship Biotecture · Tires - Sailing The Earth - WordPress.com · Structure: Tire Walls - Pangea Biotecture · Earthship Construction | Blue Rock Station |Resilient Living|Wildcrafting · Earthships - Appropedia, the sustainability wiki
What exactly did the USDA Rural Housing Service Section 502 loan program require in the 2000s, and how does a roughly $108/month payment map onto a ~$20,000 principal at then-current rates and terms?
I'll research the USDA Section 502 loan program requirements in the 2000s and the financial math connecting the 20K House payment to its mortgage.The Section 502 direct program's core mechanics are well-documented, and the key to the 20K House math is the payment-assistance subsidy that brings the effective interest rate down to 1%. Section 502 loans are a rural housing loan program administered by the Rural Housing Service (RHS) under the Housing Act of 1949; borrowers with income of 80% or less of the area median may be eligible for 33-year direct loans and may receive payment assistance to bring the interest rate to as low as 1%, and families or individuals at or below 60% of the area median may qualify for loan terms up to 38 years. The program requires that applicants have an adjusted income at or below the applicable low-income limit for the area, demonstrate a willingness and ability to repay debt, and be unable to obtain a loan from other resources on reasonable terms, with the property being modest and within area loan limits.
On the arithmetic: at 1% interest (the subsidized floor) over a 33-year term, a ~$20,000 principal produces a monthly principal-and-interest payment of about $59; over a 38-year term it drops to roughly $53. Even at the program's *unsubsidized* base note rate — which in the 2000s typically ran in the 5–6.5% range — a $20,000 loan over 33 years yields a principal-and-interest payment of only about $103–$118/month. So the roughly $108/month figure maps closely onto a ~$20,000 loan carried at an *unsubsidized* market rate near the mid-2000s (about 5.75–6% over 33 years), whereas with the 1% payment-assistance subsidy the same principal would cost only about half that. Note that these figures cover the Rural Development loan plus taxes and insurance (T&I), so a borrower's total monthly outlay would add escrowed taxes and hazard insurance on top of the principal-and-interest amount.
The search results confirm the program's structure and the 1% subsidized rate but do not state the exact year-by-year note rates for the 2000s, nor do they contain Rural Studio's own published $108 figure, so the specific rate/term combination behind that exact number is my reconstruction from standard amortization rather than a sourced claim.
Sources: Single Family Housing Direct Home Loans | Rural Development · Together, America Prospers Rural Home Loans (Direct Program) What does this · Single Family Housing Direct Programs Section 502 Direct Loan Program Overview · [USDA Loans | Rates, Terms & Requirements [current_year]](https://themortgagereports.com/14969/usda-loans-home-mortgage) · USDA Rural Development 502 Direct Loan Program - RUPCO · Section 502 Direct Loan Program Self-Assessment, Pre- ... · Section 502 loans - Wikipedia · - - REFINANCE OPTIONS FOR SECTION 502 DIRECT AND GUARANTEED LOANS REQUIREMENT · Single Family Housing Guaranteed Loan Program | Rural Development · Single Family Housing Direct Home Loans in North Carolina | Rural Development · Federal Register :: Single Family Housing Section 502 Home Loan Program-Self-Help and Affordable Housing · The Section 502 direct loan program offers mortgages for low-income · Federal Register :: Single Family Housing Section 502 Direct and Guaranteed Manufactured Housing Pilots · Under the Section 502 Guaranteed Rural Housing Loan Program the government · USDA Section 502 GRH Rural Housing Loans | Homebuyer.com · About the Section 502 Guaranteed Loan Program · eCFR :: 7 CFR Part 3550 Subpart B -- Section 502 Origination · USDA Guaranteed Rural Housing Program Guidelines
What are the specific technical requirements and certification process of the IBHS FORTIFIED Home standard that Front Porch Initiative homes now target?
I'll research the IBHS FORTIFIED Home standard's technical requirements and certification process.The IBHS FORTIFIED Home standard—created by the Insurance Institute for Business & Home Safety, a nonprofit that tests full-scale structures against wind, wind-driven rain, and hail at its Richburg, South Carolina research center—offers three progressive levels of beyond-code protection. FORTIFIED Roof (the base level) begins at the roof because it is the first line of defense against severe weather; it targets water intrusion and wind uplift by strengthening elements that commonly fail—edges, roof cover, roof decking, and roof and attic vents. Specific roof requirements include stronger edges, a sealed roof deck, better roof deck attachment systems, and impact-resistant shingles, with ring-shank nails in the roof decking, which doubles the strength of the roof deck attachment. FORTIFIED Silver includes all the requirements of a FORTIFIED Roof plus impact protection for windows, doors, and garage doors, mandatory anchors and bracing for attached structures, and chimney and gable-end roof bracing. FORTIFIED Gold homes must additionally incorporate a continuous load path, including roof-to-wall, wall-to-foundation and story-to-story connections, tying the whole house to the foundation to resist wind uplift.
On certification: a strength of the program is the requirement that each property be verified by a trained, independent, third-party FORTIFIED Evaluator; every FORTIFIED Home project must have a certified evaluator collect the data and submit the project to IBHS for designation, and evaluators are the only professionals who can help a homeowner earn a designation. The evaluator works with the contractor to gather documentation and verify all aspects of construction meet the standard—including photographs of construction phases, materials and products, certified testing reports and/or manufacturer installation instructions, and FORTIFIED compliance forms—and once the documentation is audited by IBHS and the property passes, a designation certificate is issued. Once IBHS confirms the project meets the standard, a 5-year designation certificate is issued to the property, which is typically required for homeowners to receive FORTIFIED-related incentives, including insurance discounts, grants or tax credits. The current version is the 2025 standard, which applies to all projects permitted on or after November 1, 2025 (or, where roof permits are not required, roofs installed on that date or later).
Note: sources use slightly inconsistent naming for the base tier (some older or third-party pages call it "Bronze"), but IBHS's current terminology is FORTIFIED Roof, Silver, and Gold.
Sources: IBHS releases updated resilient construction standards – Insurance Institute for Business & Home Safety · Construction Standards – Insurance Institute for Business & Home Safety · IBHS Releases 2020 FORTIFIED Home Standard – Insurance Institute for Business & Home Safety · IBHS releases updated resilient construction standards · FORTIFIED roofing: Storm resiliency building criteria for your home or business · FORTIFIED Homes – Aran + Franklin Engineering · 2025 FORTIFIED Home Standard · Fortified Roofs: How IBHS Standards Protect Alabama Homes · 2025 Technical Documents - FORTIFIED - A Program of IBHS · FORTIFIED Home Building Standards - ULI Developing Urban Resilience · How to Get a FORTIFIED Designation for Your Home | Smart Home America · FORTIFIED for Existing Homes® · FORTIFIED HOME EVALUATOR HANDBOOK Version – 2025.1 · Building Your FORTIFIED Home: The FORTIFIED Evaluator · Building a Stronger Home with FORTIFIED Designations: Roof, Silver and Gold · Qualify for a FORTIFIED Roof™ Designation · Renovating Your Home to FORTIFIED Standards | Travelers Insurance · Building Resilience from Roof to Foundation: Achieving FORTIFIED Gold Certification · Fortified Home Certificate Renewal | Fortified Inspections
Second-order
How many 20K/Front Porch Initiative homes have actually been built to date, in which states, and with which partner organizations, according to Auburn and partner reporting?
I'll research the Front Porch Initiative's actual built output across states and partner organizations.According to Auburn and partner reporting, the Front Porch Initiative (founded 2018 to extend Rural Studio's 20K House research beyond Hale County) has produced modest but verifiable output through housing-provider partners rather than students. As of Rural Studio's 30th-anniversary reporting (2023), through its partners, the Front Porch team has provided technical assistance on the development of 15 homes, with an additional seven under construction and five in development. A separate year-end tally showed that at the close of 2023, Front Porch Initiative housing partners had ten houses in development, six housing units under construction, and six homes completed.
Documented completed/built homes in specific states include: four homes in Nashville, Tennessee, where Affordable Housing Resources (AHR) in Nashville was the first collaborator to break ground and complete a collection of four new homes; two beyond-code homes in Opelika, Alabama, built with Auburn-Opelika Habitat for Humanity based on the 20K Buster's House plans; homes in Jackson County, Florida (Marianna) with Chipola Area Habitat for Humanity; a model home in eastern Tennessee with Eastern Eight CDC and Appalachia Service Project; homes in Greenville County, South Carolina with Habitat for Humanity, and in Madison County, North Carolina with Community Housing Corporation. In Louisiana, for New Orleans Area Habitat for Humanity (NOAHH), the home dedicated in April 2023 is the first in a disaster recovery effort to rebuild a working coastal town decimated by Hurricane Ida in August 2021, with additional NOLAHFH work including a February 2025 veteran's home in New Orleans.
On overall geographic scale, reporting figures vary by date: the 30th-anniversary account cited active partnerships with eight organizations across six states in the Southeast, while a July 2024 article states that today, Rural Studio designs and technical assistance are being actively shared with 24 housing partners in 12 states. Named partner organizations across the reporting include Affordable Housing Resources, Auburn-Opelika Habitat for Humanity, Chipola Area Habitat for Humanity (with Chipola College), Eastern Eight CDC, Appalachia Service Project, Habitat for Humanity of Greenville County, Community Housing Corporation of Madison County, New Orleans Area Habitat for Humanity, and Mountain T.O.P.—confirming that the "object-to-system" pivot has produced verifiable but still relatively small-scale built output (roughly 15+ completed homes reported by 2023) beyond Hale County, with the larger figures reflecting partners and technical-assistance reach rather than confirmed completed houses.
Sources: Front Porch Initiative - Rural Studio · Partner With Us - Rural Studio · Partnerships - Front Porch Initiative - Rural Studio · Front Porch Initiative Archives - Rural Studio · Meet Our Partners - Front Porch Initiative - Rural Studio · Looking Back, Moving Forward - Rural Studio · Rural Studio fuels design thinking across Alabama · Rural Studio making strides, enjoying exciting developments through Front Porch Initiative · Auburn University's Rural Studio building a legacy through Front Porch Initiative - Alabama News Center · Let's Talk - Front Porch Initiative - Rural Studio · Auburn University's Rural Studio Front Porch Initiative - Study Architecture | Architecture Schools and Student Information · RURAL STUDIO · Rural Studio making strides, enjoying exciting developments through Front Porch Initiative · Front Porch Initiative - Rural Studio - Rural Studio · Auburn's Rural Studio marks 30 years of building infrastructure, relationships in Alabama's rural communities · Rural Studio and the Front Porch Initiative: What Good Design Can Afford - Issuu
What did the 2012 Salt Lake Tribune investigation document about DesignBuildBLUFF's unfinished Stryker home, and how was the dispute resolved?
I'll research this specific investigation about DesignBuildBLUFF's Stryker home.I have the core details. Let me get more on the resolution and the nature of the dispute.The Salt Lake Tribune's 2012 investigation, "Idealism, reality collide as Utah students build homes for Navajos," documented that DesignBuildBLUFF's attempt to pull off two homes simultaneously last year ended in partial failure and an ugly dispute between Louis and the client, another educator associated with the U. The Stryker project began when Wilson's team visited the Monument Valley site in the fall semester of 2010 to begin the design process and pour a foundation, another crew started designing a house for a family living in Westwater, both houses were assembled at the Scorup property during spring 2011, and it was the first time DBB prefabbed houses, which saved students commuting time between Bluff and the sites. However, costs associated with moving the structures added upwards of $10,000 to the cost of the Stryker project. Program staffer Wilson stated that of the 16 homes built by DBB, the Stryker project was the only one that went awry.
As for the resolution, the sources indicate it was not cleanly settled: at the time of the 2012 article, the home sat unfinished at Stryker's Monument Valley site, with a "No trespassing" sign, and Louis hoped to get it back, either to use as student housing on the Scorup site or to finish it for another family. The student who led the project, Cortland Wilson, framed the failure as a learning experience, describing it as "a big experiment. The best way to learn is to make mistakes and learn from them."
Sources: Idealism, reality collide as Utah students build homes for Navajos - The Salt Lake Tribune · University of Utah - Design Build BLUFF | Salt Lake City UT | Facebook · DesignBuildUTAH@BLUFF – Architectural Program · DesignBuildUTAH@Bluff (@designbuildbluff) · Utah, UT · The Salt Lake Tribune - Utah News, Sports, Religion & Entertainment · Utah's Number One Homebuilder · West side affordable housing project falls through · New home & new construction home builder in Eagle Mountain, Herriman, Payson, Provo, Riverdale, Roy, Saratoga Springs, Syracuse, West Point and West Valley City, UT by Alpine Homes · The Best Custom Home Builders in Salt Lake City, Utah - Home Builder Digest · Why aren't builders adding more condos in SLC? Here's what they told us. · Learn More About Alternative Dispute Resolution in Monument Valley, Utah | OpenJurist · DesignBuildBLUFF | LinkedIn · DesignBuildBLUFF: Collaborative Homebuilding in the Navajo Nation - SLUG Magazine · San Diego Construction Lawyers - Stryker Slev: Your Smart Choice · Nakai Residence / DesignBuildBLUFF | ArchDaily · Design Build BLUFF - CU Denver News · Affordable Green Homes by DesignBuildBLUFF — Latitude Regenerative Real Estate · DesignBuildBLUFF Expands Its Pool of Students | Architect Magazine · colorado building workshop realizes desert-based self-build project
Third-order
What do longitudinal studies of Elemental's Quinta Monroy incremental housing (Iquique, 2004) report about resident-built expansions, property values, and satisfaction over 15+ years?
I'll research the longitudinal outcomes of Elemental's Quinta Monroy project in Iquique, Chile.Two peer-reviewed longitudinal studies dominate the evidence base on Quinta Monroy over 15+ years. On expansions, the strategy succeeded in uptake: investigating housing adaptation through self-construction twelve years after residents received their homes in 2005, the strategy to promote resident-driven expansions was successful as 92 out of 93 households expanded their homes, and the evidence from twelve years of progressive housing modification shows that most of the residents (59 out of 93) crossed the limits anticipated by the designers. However, O'Brien and Carrasco's fifteen-years-on ethnographic study (fieldwork 2017) found that residents' capacities to enlarge apartments commonly exceeds the architect's expectations and that unregulated expansions often compromise the settlement's livability, with many households having since doubled the size of their apartment and reformed the settlement in ways not anticipated by Elemental. On property values, the frequently cited claim originates with Elemental/MoMA rather than independent longitudinal fieldwork: almost immediately after moving in, residents started to expand their homes using the architects' openings and plans as guides, and by spending roughly $750 in expansion materials, each family could increase the value of their house to around $20,000. On satisfaction and livability, a related post-occupancy study of resident renovations documented problems—the results showed a great degree of discomfort (78.8% of the sample), with average air temperatures ranging between 29.0°C and 30.2°C—driven by the removal of window openings in unplanned expansions leading to confined or unbearably hot environments and the need for continuous use of fans (87.9%).
Sources: (PDF) Contested incrementalism: Elemental's Quinta Monroy settlement fifteen years on · MoMA | Small Scale, Big Change | Quinta Monroy Housing · Quinta Monroy - Wikipedia · (PDF) Beyond the freedom to build: Long-term outcomes of Elemental’s incremental housing in Quinta Monroy · Quinta Monroy housing, Iquique - Alejandro Aravena ELEMENTAL | Arquitectura Viva · -Location and settlement layout of Quinta Monroy. Source: Authors (2020). | Download Scientific Diagram · Conjunto residencial Quinta Monroy, Iquique, Chile. Projeto das... | Download Scientific Diagram · Contested incrementalism: Elemental's Quinta Monroy settlement fifteen years on - ScienceDirect · Long-term outcomes of Elemental's incremental housing in ... · Elemental's Quinta Monroy Settlement Fifteen Years On · Beyond the freedom to build: Long-term outcomes of Elemental’s incremental housing in Quinta Monroy
How many university-based design-build programs exist today versus Bill Carpenter's cited 'eight or 10' in 1992, and which national bodies (ACSA, AIA, DBIA) now track or accredit them?
I'll research the current number of university-based design-build programs and how they're tracked by national bodies.The sources establish some figures but I need to verify how the national bodies specifically track or accredit these programs. Let me do one more targeted search.The sources support a partial but important finding, with a key caveat about accreditation.
Bill Carpenter's book *Learning by Building* (published 1997, with earlier drafts) featured ten in-depth case studies of schools that have incorporated design-build into their curriculum, reflecting the small field he documented in the early 1990s. Today the field is substantially larger though uncounted precisely: an ACSA-sponsored resource compiled a list of 16 Design-Build architecture programs across the United States, describing the list as non-exhaustive, and named programs including Auburn's Rural Studio, Kansas's Studio 804, Yale's Jim Vlock First Year Building Project, and Virginia Tech's design/buildLAB, among others. Critically, no national body accredits design-build programs specifically: in the U.S., NAAB is the only agency recognized by registration boards to accredit professional degree programs in architecture, and there are currently 180 NAAB-accredited programs offered by 142 institutions in the U.S. and abroad — but this accreditation covers whole professional degrees (B.Arch, M.Arch, D.Arch), not design-build studios as a category. NAAB's history dates to 1940, when ACSA, AIA, and NCARB collectively recognized the need for an impartial organization to facilitate quality assurance for architecture programs, and it is one of five collateral organizations affiliated with the profession along with AIA, NCARB, ACSA, and AIAS. The sources contain no evidence that ACSA, AIA, or DBIA maintains an official registry or accreditation specifically tracking university-based design-build programs; ACSA's involvement appears limited to sponsoring informational resources (Study Architecture) rather than formal tracking, and no DBIA role in academic design-build was found in these results.
Sources: Learning by Building: Design and Construction in Architectural Education: Carpenter, William J.: 9780471287933: Amazon.com: Books · WILLIAM J. CARPENTER JR Southern Polytechnic State University · Learning by Building: Design and Construction in Architectural Education: William J. Carpenter: 9780442023508: Amazon.com: Books · Fourteen Hours With Bill Carpenter, Professor of Architecture and Urbanism Kennesaw State University College of Architecture and Construction Management — CITYBOX MEDIAAffordable Luxury Branding & Advertising for Small Business Owners & Entrepreneurs · (PDF) Design-build: An effective approach for architecture studio education · 16 Design + Build Architecture Programs Across the United States - Study Architecture | Architecture Schools and Student Information · Earned degrees in architecture and related programs conferred by institutions of higher education, by level of degree and sex of student: 1949-50 to 1996-97 · Residential Carpenter - Metro Tech · Architecture | WBDG - Whole Building Design Guide · Architecture Education in the United States: Key Programs · 7 Architecture Schools With Stellar Design-Build Programs - Study Architecture | Architecture Schools and Student Information · 2026 Best Colleges for Architecture - Majors & Degrees - Niche · 41 Best Architecture Schools | 2026 Rankings · 22 of the Best Architecture Programs in the United States - Design Dash · Design Build | School of Architecture | University of Miami · List of architecture schools - Wikipedia · Best Schools for Architecture 2024-2025 | PPI Kaplan · Where to Study | Top Schools Based on Your Interest · Top 10 Best Bachelor of Architecture (B.Arch) Programs in the US · NAAB Accredited Architecture Schools and Programs | ArchitectureCourses.org · NAAB Accreditation | University of Virginia School of Architecture · Accreditation - NAAB Website · NAAB PROGRAM DIRECTORY: UPDATED RESOURCE - Architecture Careers Guide · Accreditation - The Design School - Arizona State University · NAAB-Accredited Programs | NCARB - National Council of Architectural Registration Boards · Home - NAAB Website · National Architectural Accrediting Board – Public Information · NAAB Accreditation - Cornell AAP · Online Architecture NAAB Accredited Degree Programs - Campus Explorer